.png "Whitney at the heights text in red on a white background")
A2R: Renovated
1 Bedroom
1 Bathroom
Up to 790 Sq. Ft.
Pet Friendly
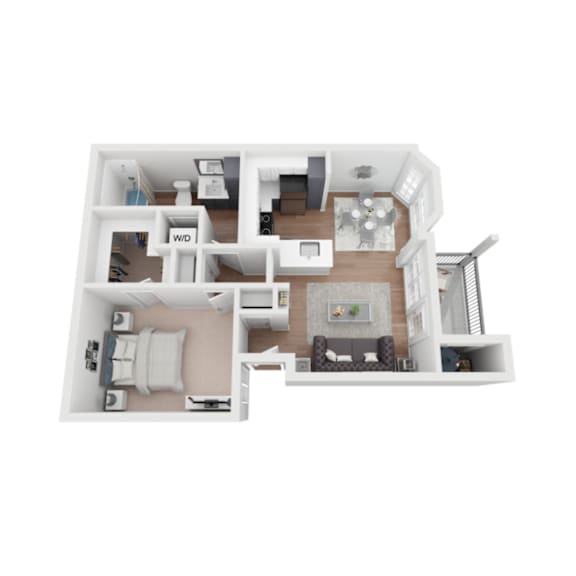
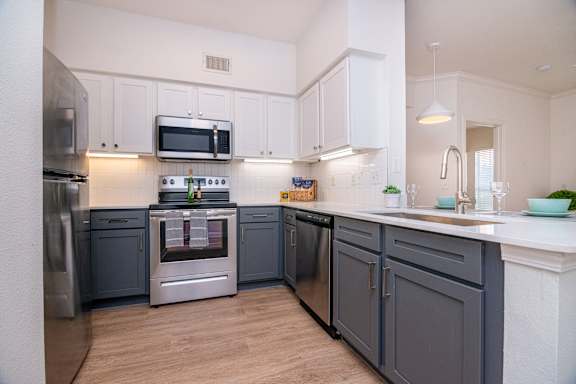
The A2 floor plan offers 790 square feet of living space with a spacious one-bedroom, one-bathroom design. This layout features a separate dining area, an oversized living room, generous storage space, and an open flow between the kitchen and living areas, creating a comfortable and functional home. Apartment homes with the Renovated finish package feature stainless steel appliances, granite countertops, modern cabinet fronts with updated hardware, wood-style flooring throughout living areas, upgraded lighting, designer plumbing fixtures, and contemporary paint and finish selections.
Features & Amenities
- Newly Updated Interior Finishes*
- In-Unit Washer and Dryer
- 1, 2, & 3-Bedroom Floor Plans
- Two-Tone Kitchen Cabinetry*
- Quartz Countertops*
- Open-Concept Kitchen and Living Area Layout
- Farmhouse-Style Kitchen Sink with Gooseneck Faucet*
- Tile Backsplash with Under-Cabinet Lighting*
- Kitchen Pantry*
- Large Kitchen Island with Seating for Dining or Entertaining*
- Intrusion Alarm System
- Built-In Dishwasher and Microwave
- Stainless-Steel Energy-Efficient Appliances*
- Luxury Wood-Style Plank Flooring Throughout*
- Modern Recessed & Pendant Kitchen Lighting*
- Digital Thermostats
- Garden Bathtub with Tile Surround
- Walk-In Shower*
- Linen Closet Storage*
- Oversized Framed Bathroom Mirror*
- Ceiling Fans
- Outdoor Patio or Balcony Space
- Outdoor Storage Closet*
- Walk-in Closets with Built-ins*
- Spacious Closets*
- Pool & Nature Trail Views*
- 9-Foot Ceiling Height*
- Spacious Study with Closet*
- Dual Vanity in Primary Bathroom*
- Vaulted Ceilings*
- Carpeted Bedrooms*
- Spacious Dining Area with Accent Wall Mirror*
- Oversized Bay Windows for Natural Light*
Apartment: # 2108
Available Now
Starting at: $1,537.00
Apply Now for Apartment 2108, opens in a new tabApartment: # 4102
Available Now
Starting at: $1,537.00
Apply Now for Apartment 4102, opens in a new tabStarting at $1,537.00
Have a question?
How can we help you?
Floor Plan Video
Floor Plan Virtual Tour
Floor Plan Video
Prices and special offers valid for new residents only. Pricing and availability subject to change at any time.
A2R: Renovated Photo Gallery